Sunrooms · Screen rooms · Patio covers
The best room in the house is out back
Darryl Myers draws your sunroom, screen room or covered patio, then our crew builds it. Brentwood, Franklin, Nashville and the towns around them, for more than 60 years.
(615) 736-9626Monday–Friday 8–6 · Saturday 9–5
In our customers’ words
They call us back for the next one
Two of the reviews below come from people on their second job with us. Lindsay Young’s first was a sunroom in Franklin in 2013; the second, after a move to Brentwood, was in 2025.
We worked closely with the owner, Darryl Myers, who was involved every step of the way.
I was always kept in the loop about scheduling and arrival times.
Darryl Myers was the best and his pricing was very competitive.
He spent time listening to our ideas and then provided us with a 3D rendering that completely nailed it.
What we build
From the deck boards to the roof over them
We design, manufacture and install, so the floor, the roof and the walls of a room are drawn together and built by one crew. Pick the one you’re thinking about.
-
Sunrooms
All-season rooms with glass walls, insulation and heat and air, or a three- or four-season room built under the roof you already have.
-
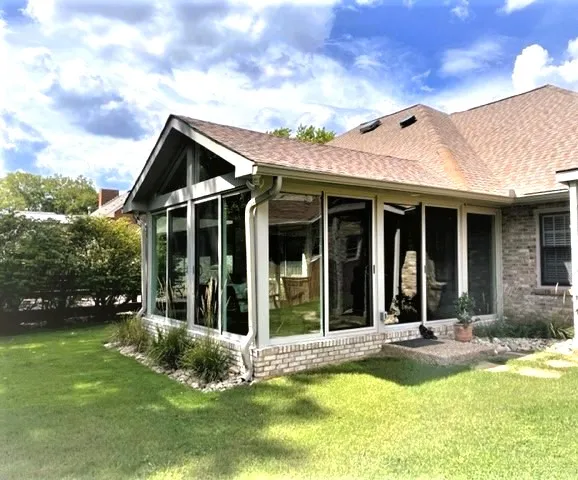
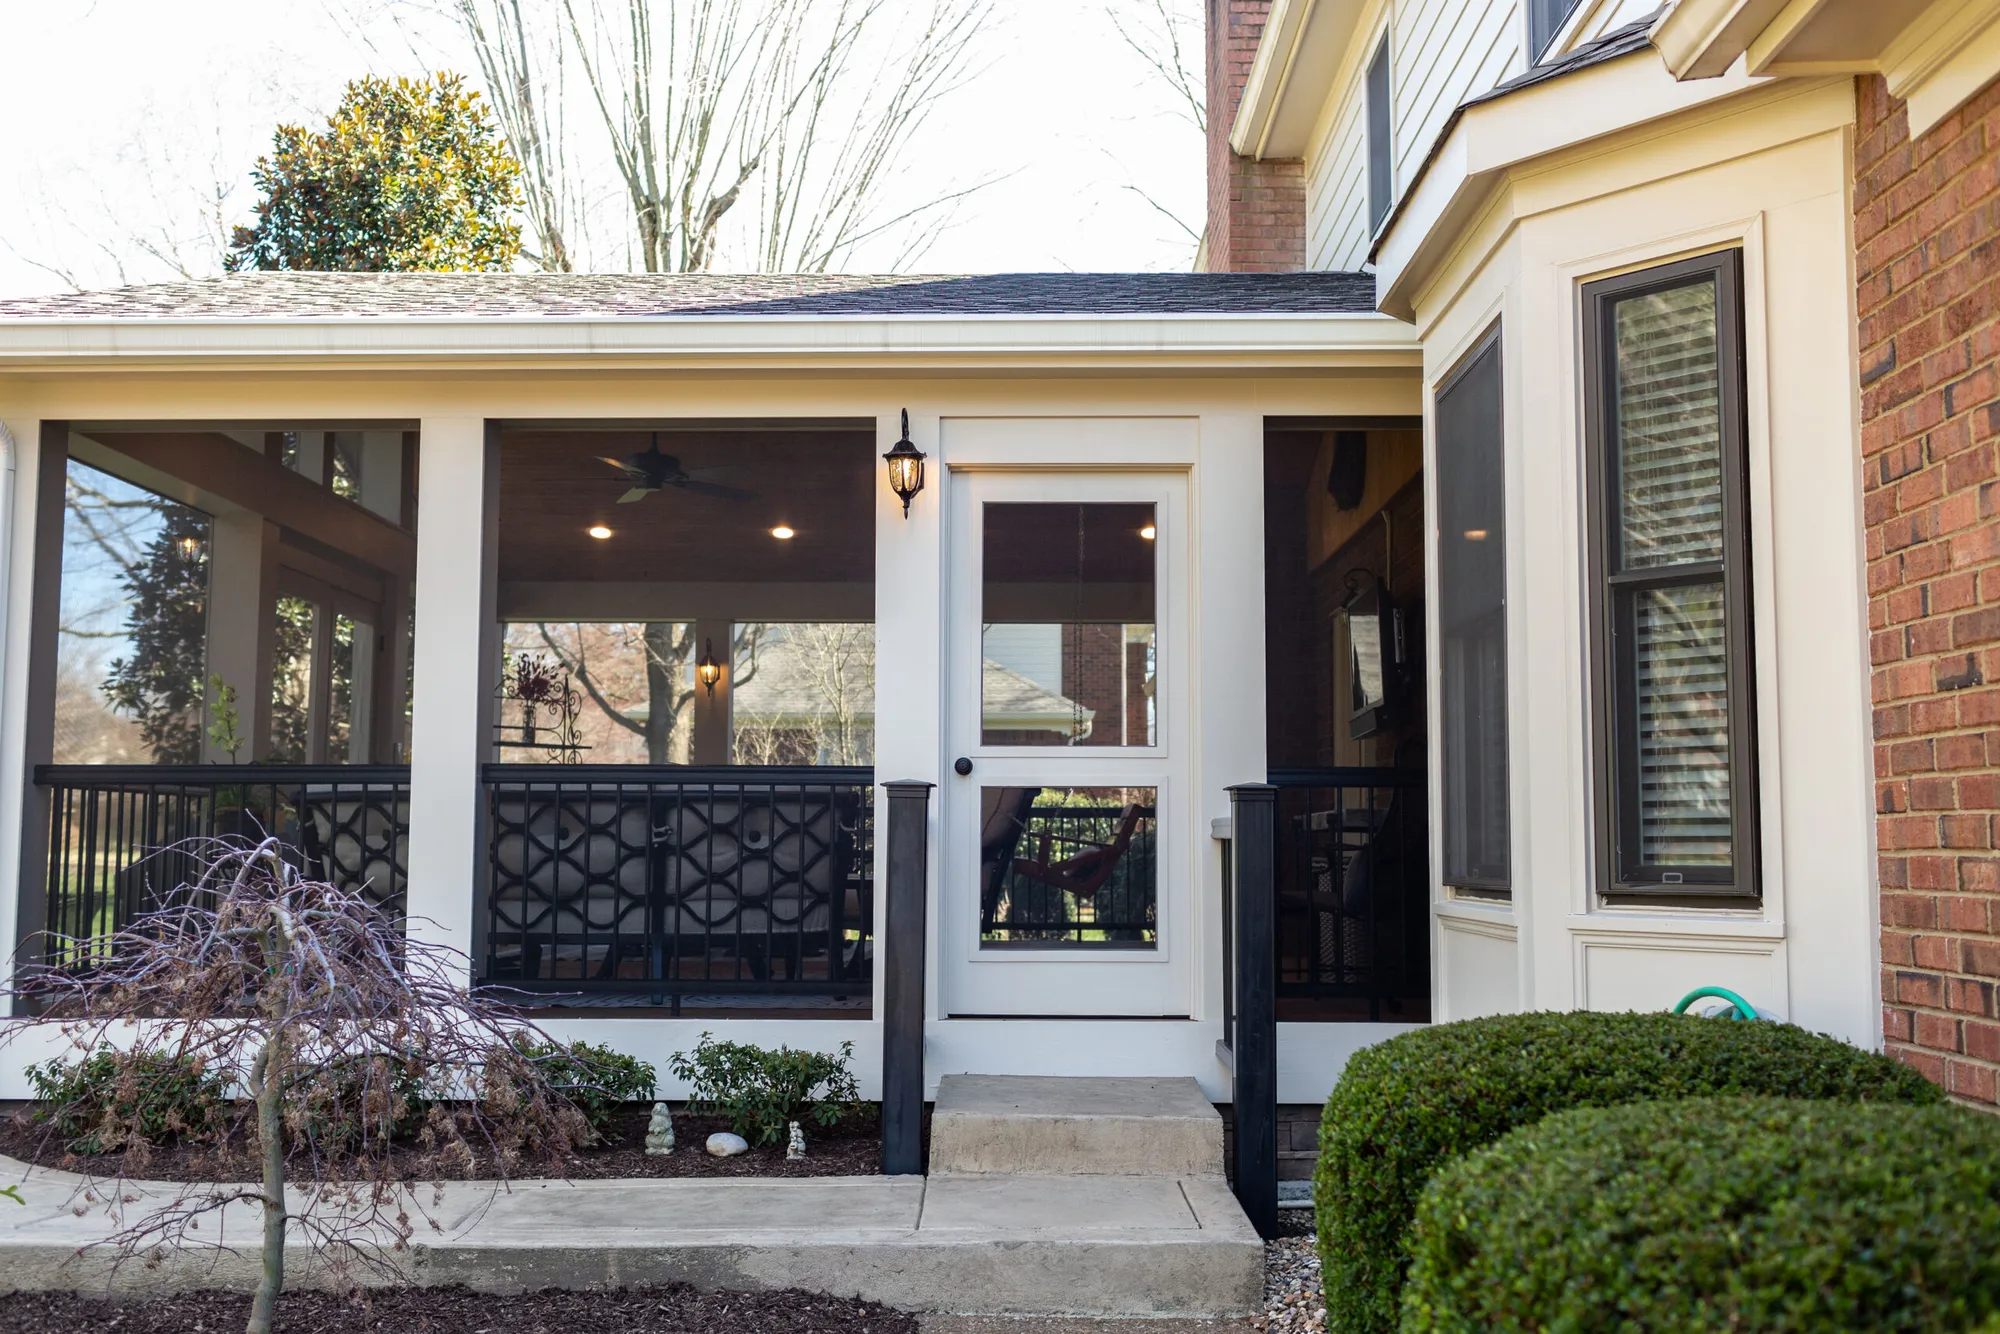
Screen Rooms
Custom wood screen rooms with composite boards and trim, or aluminum frames with oversized profiles. Twitchell screen, 10-year warranty.
-
Patio Covers
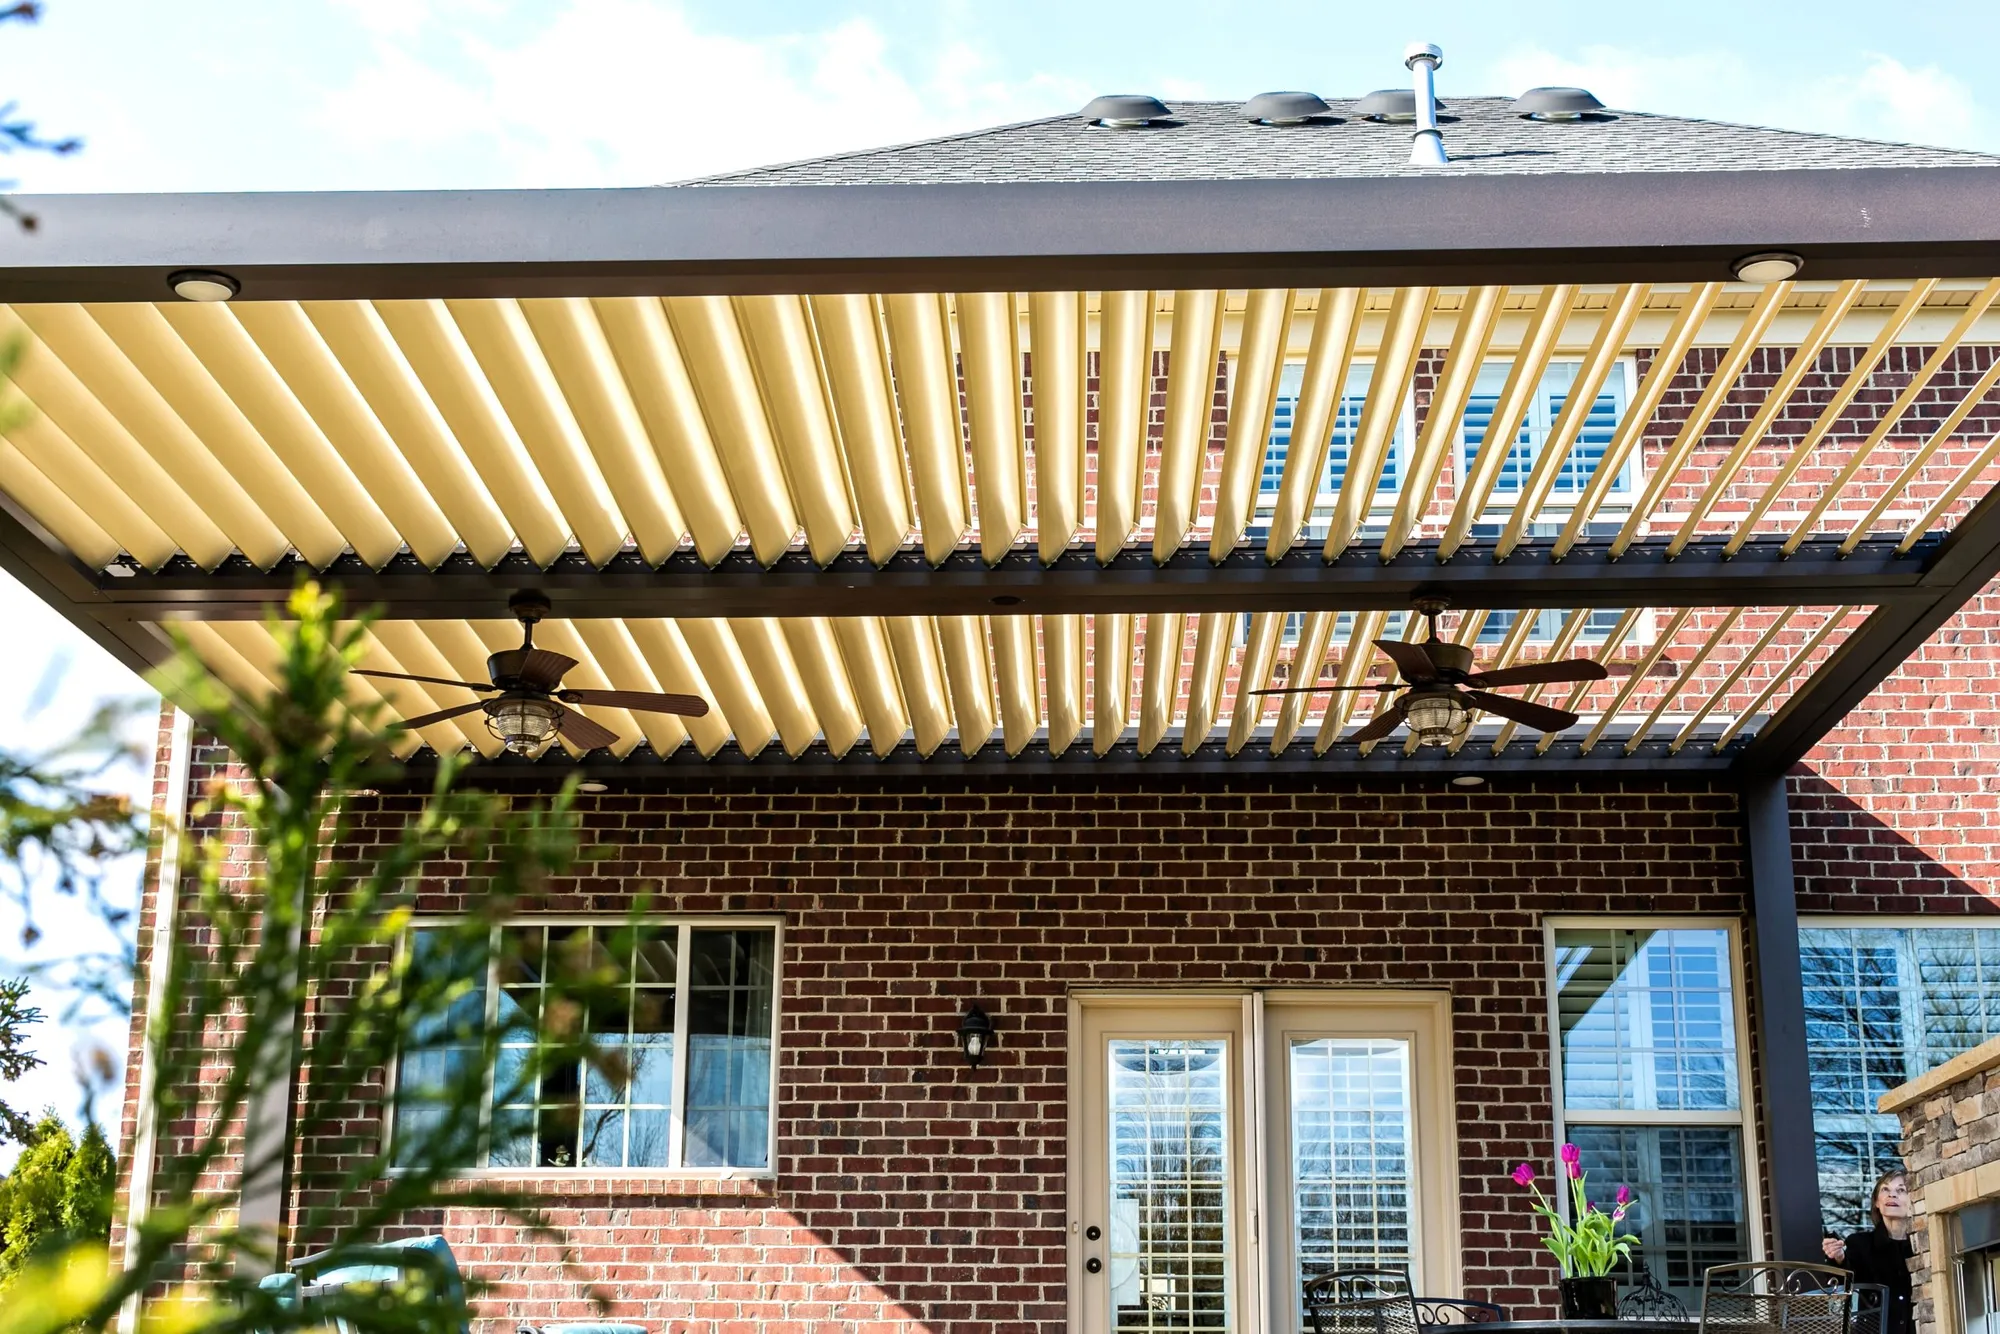
Louvered roofs that open at the push of a button, insulated roof panels 3 to 6 inches thick, and freestanding pavilion roofs.
-
Custom Decks
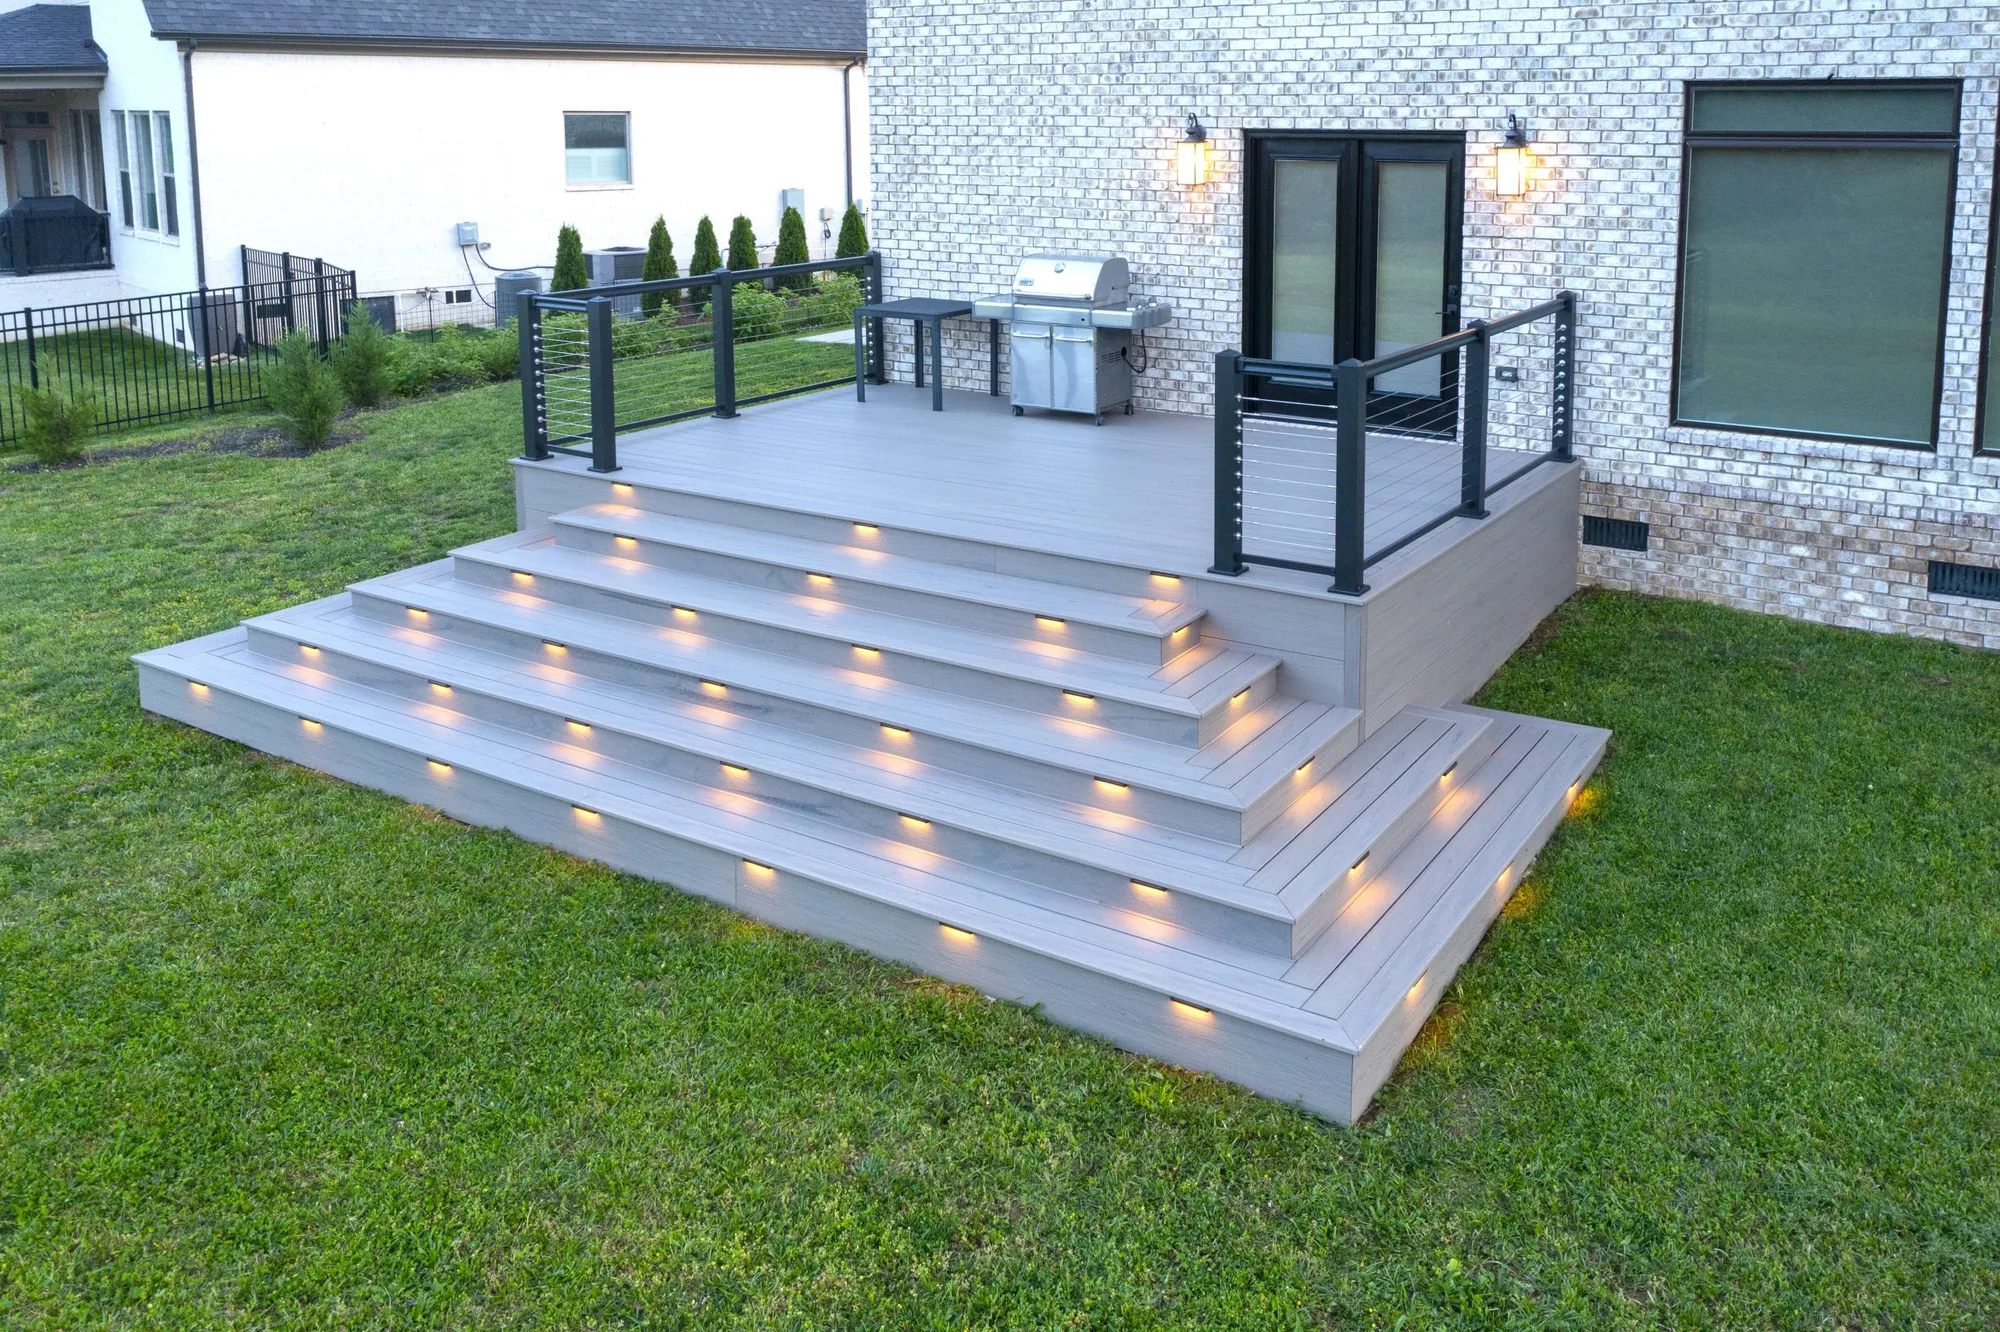
Wood or composite decks, cable and metal rail, lit steps, and the deck under a new roof if you want one.
-
Room Additions
Foundation, framing, glazing, heat and air, and the finish inside, designed and permitted by the same people who build it.
-
Detached ADUs
A backyard cottage for a parent, a grown kid or an office. We check whether your lot allows one before anything is drawn.
-
Outdoor Kitchens
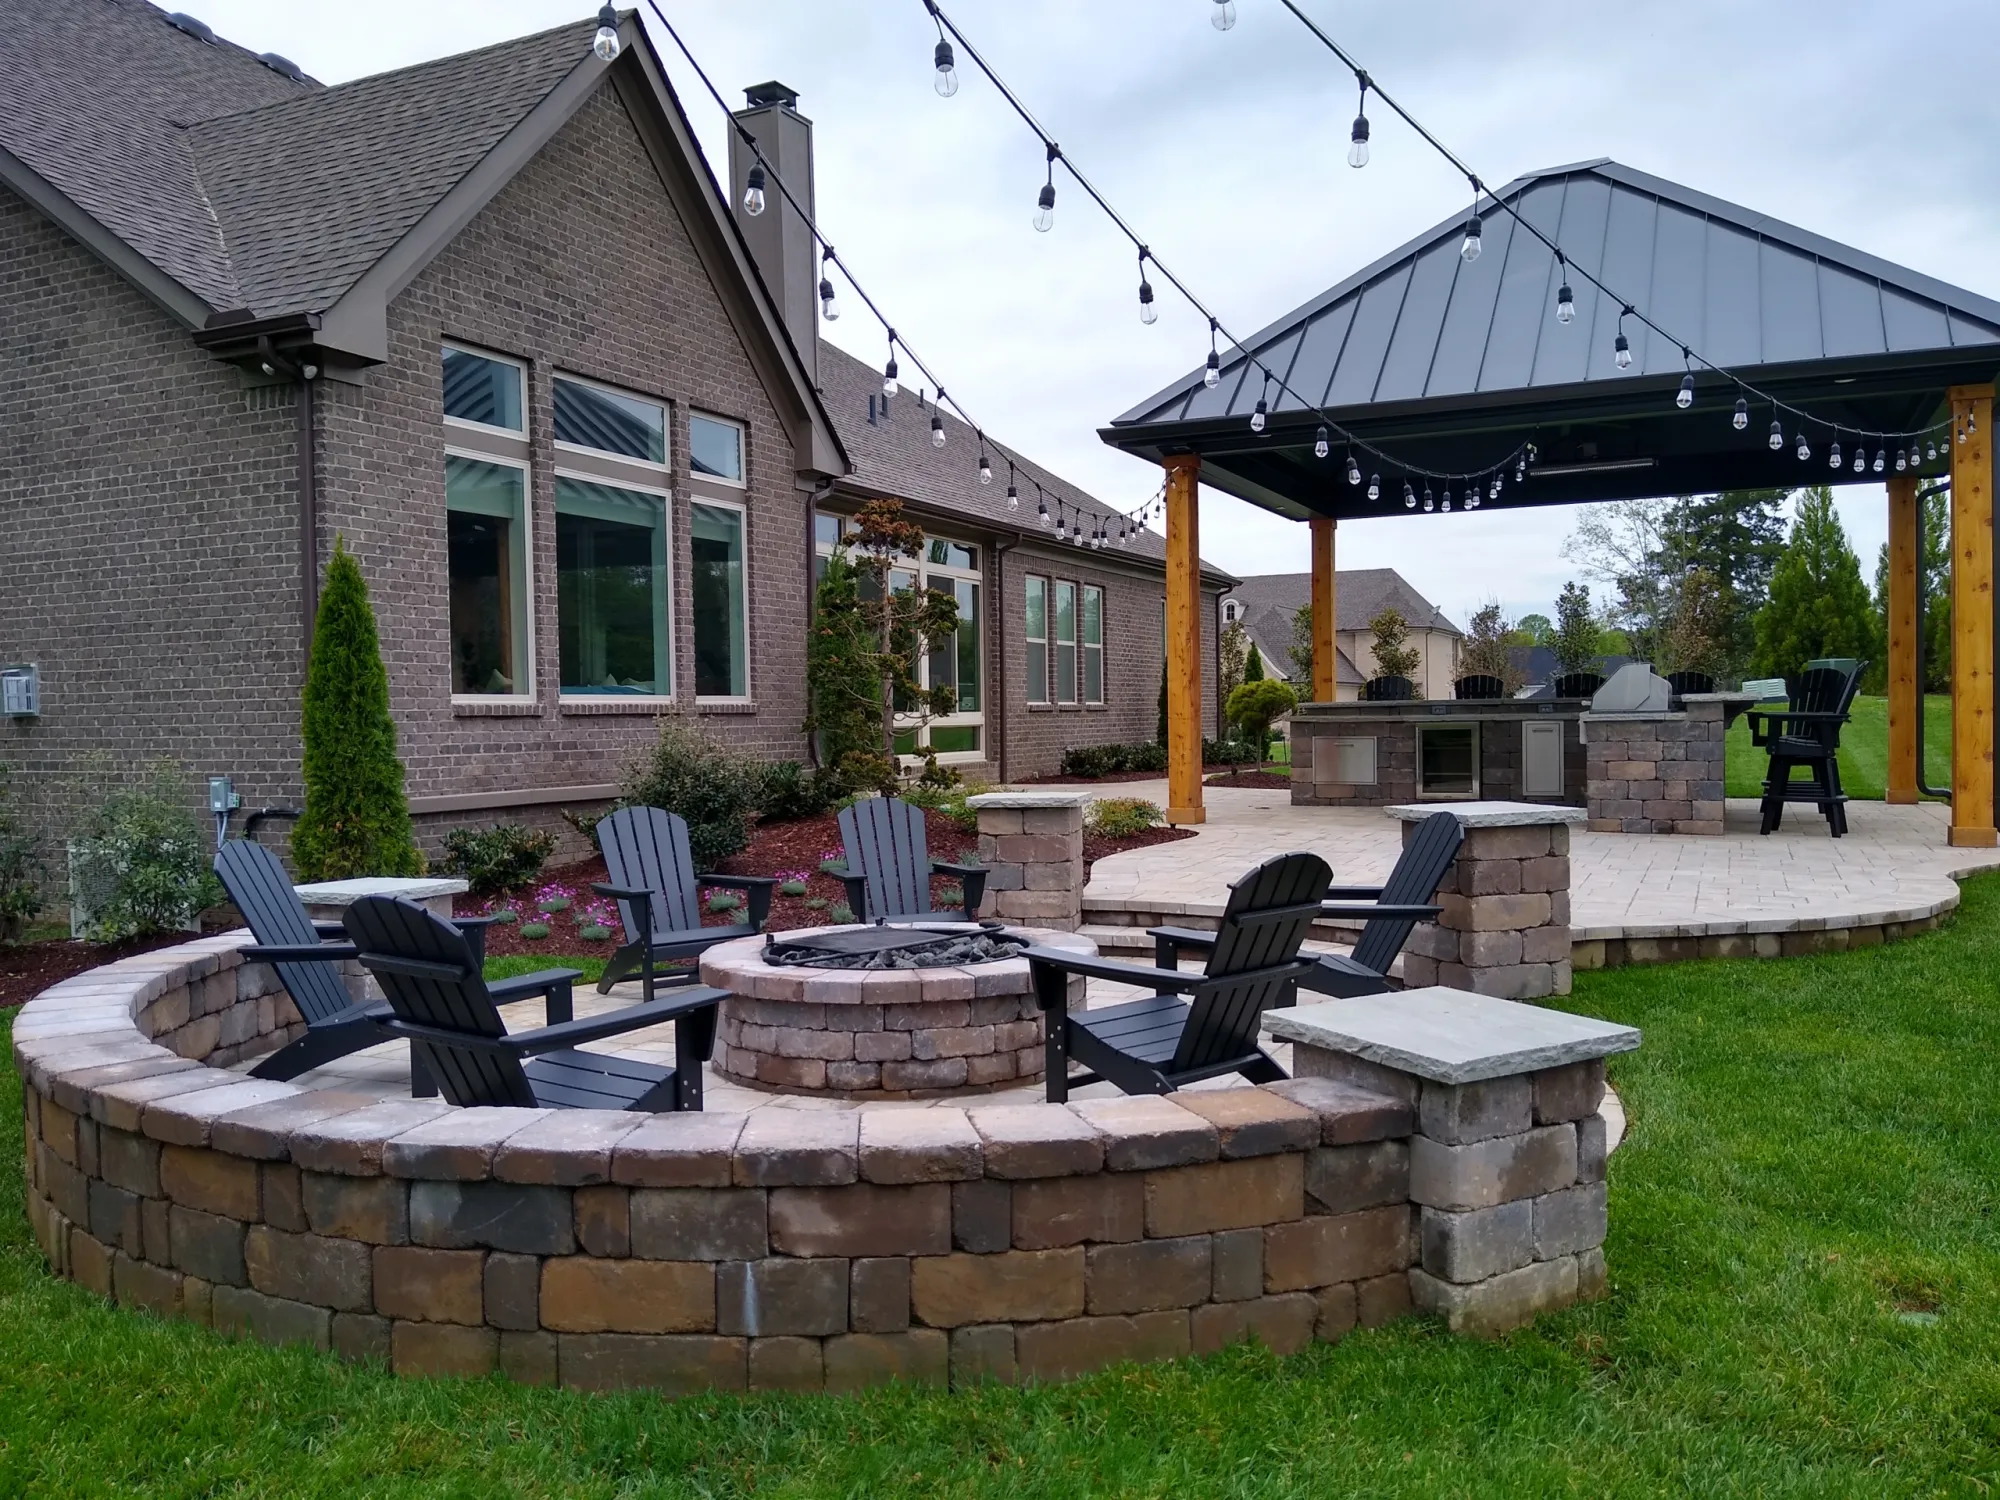
Grills, refrigerators and stoves set into stone, under a roof we build, on a patio of pavers, porcelain or flagstone.
-
Shades, Fireplaces & Railings
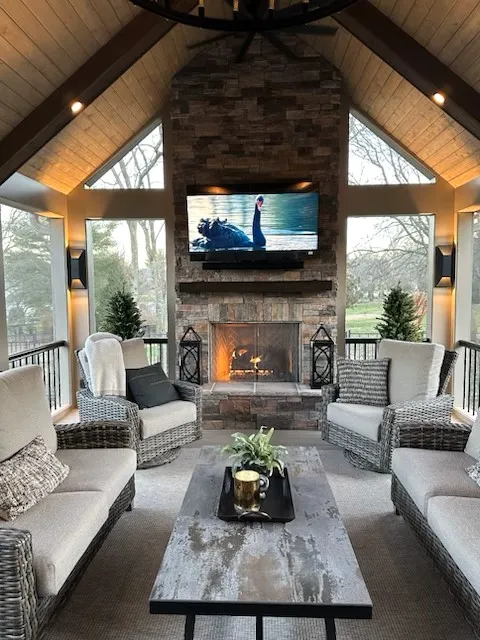
Power shades that drop at a button, gas or wood-burning fireplaces, heaters, and custom metal railings we design and fabricate.
One porch, start to finish
The Allison porch, in his own numbers
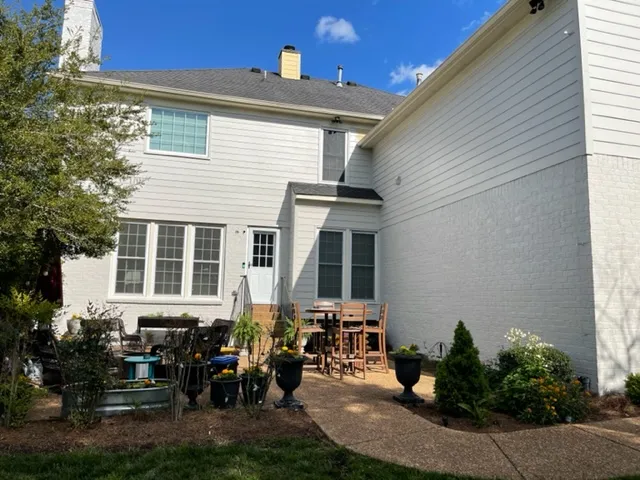
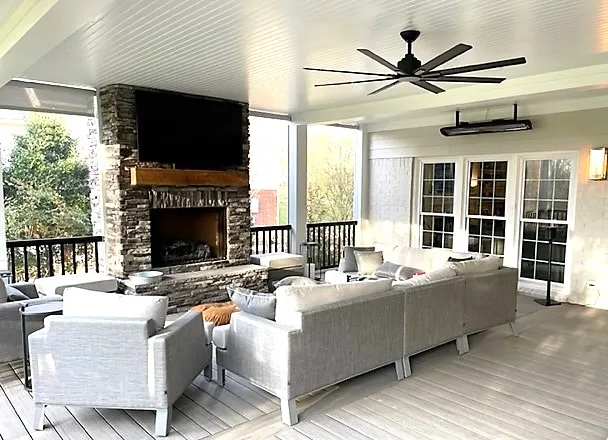
Glenn Allison’s review is the best spec sheet we’ve been handed: “Mr. Enclosure and his Team constructed a 625 square foot 25'x26' covered porch with custom screens.” Then he listed what went into it.
- Size
- 625 square feet, 25 by 26 feet
- Roof
- TPO roof system
- Heat
- Two 6,000-watt, 220-volt Bromic electric heaters and a gas fireplace
- Stone
- Centurion stone fireplace and perimeter skirt
- Framing
- Paulownia, a rot-resistant wood
- Ceiling
- Tongue-and-groove beadboard with LED lighting
- Doors
- Custom French doors
- Floor
- TimberTech maintenance-free decking on concealed fasteners
How a job goes
From the first visit to the last sweep
Free design consultation
You call, and Darryl comes out to look at the house and the yard and listen to what you want the space to do.
The drawing
He draws it up. Gregg Rosenbaum got a 3D rendering and wrote that it "completely nailed it."
Plans and permit
Blueprints are drawn and the permit is pulled with your city or county before anything is torn out.
The build
The crew keeps you told about scheduling and arrival times, and Lindsay Young noted they "cleaned up at the end of each workday."
Answers
What people ask before they call
What does Mr. Enclosure build?
Sunrooms, screen rooms, patio covers and louvered roofs, decks, room additions, detached ADUs and outdoor kitchens, plus the power shades, fireplaces, heaters and metal railings that go in them. We design, manufacture and install, so one company carries the job from the drawing to the cleanup.
How do I get a quote for a sunroom or porch?
Call (615) 736-9626 or send the form, and we set up a free design consultation at your house. Darryl looks at the house and the yard, listens to what you want, and the quote comes from that design rather than from a price list.
What areas does Mr. Enclosure serve?
Nashville and Middle Tennessee: Davidson, Williamson, Wilson, Rutherford and Sumner counties. That takes in Brentwood, where we are based, Franklin, Spring Hill, Nolensville, Belle Meade, Green Hills, Hermitage, Mt. Juliet, Lebanon, Murfreesboro, Smyrna, Hendersonville and Gallatin.
How long has Mr. Enclosure been in business?
More than 60 years. In that time the company has held BBB accreditation since 2005 with an A+ rating, won the Greater Nashville House & Home Reader’s Favorites five years running, and was named Best of Houzz for Service in 2024, 2025 and 2026.
Do you pull the permits?
Yes. Drawing the plans and pulling the permit with your city or county are part of the job, done before the crew starts. For a detached ADU in Nashville it is not optional: Metro does not let an owner self-permit one, so a registered contractor has to.
How long does a sunroom or screen room take to build?
It depends on the project. A screen room under a roof you already have is a much shorter job than an all-season room with a new foundation, insulation and heat and air. You get the schedule with the design, and the crew keeps you told about arrival times.
Where we work
Five counties around Nashville
Our office is on Elmbrooke Boulevard in Brentwood. These are the towns we build in, county by county.
Williamson County
- Brentwood (home base)
- Franklin
- Spring Hill
- Nolensville
- Thompson’s Station
Davidson County
- Nashville
- Belle Meade
- Green Hills
- Goodlettsville
- Hermitage
- Old Hickory
Wilson County
- Mt. Juliet
- Lebanon
Rutherford County
- Murfreesboro
- Smyrna
Sumner County
- Hendersonville
- Gallatin
Free design consultation
Tell us what you want out back.
Darryl comes out, listens, and draws it up. The consultation costs you nothing.
- Call
- (615) 736-9626
- Write
- lindesue@aol.com
- Hours
- Monday–Friday 8 AM–6 PM · Saturday 9 AM–5 PM
- Office
- 9514 Elmbrooke Blvd, Brentwood, TN 37027