Mr. Enclosure

Book a Free Consultation Call (615) 736-9626

9514 Elmbrooke Blvd, Brentwood, TN 37027

Custom decks

Deck builders who plan for what goes on top

Wood or composite, cable rail or metal, built so a roof or a screen room can go on it later without tearing anything out.

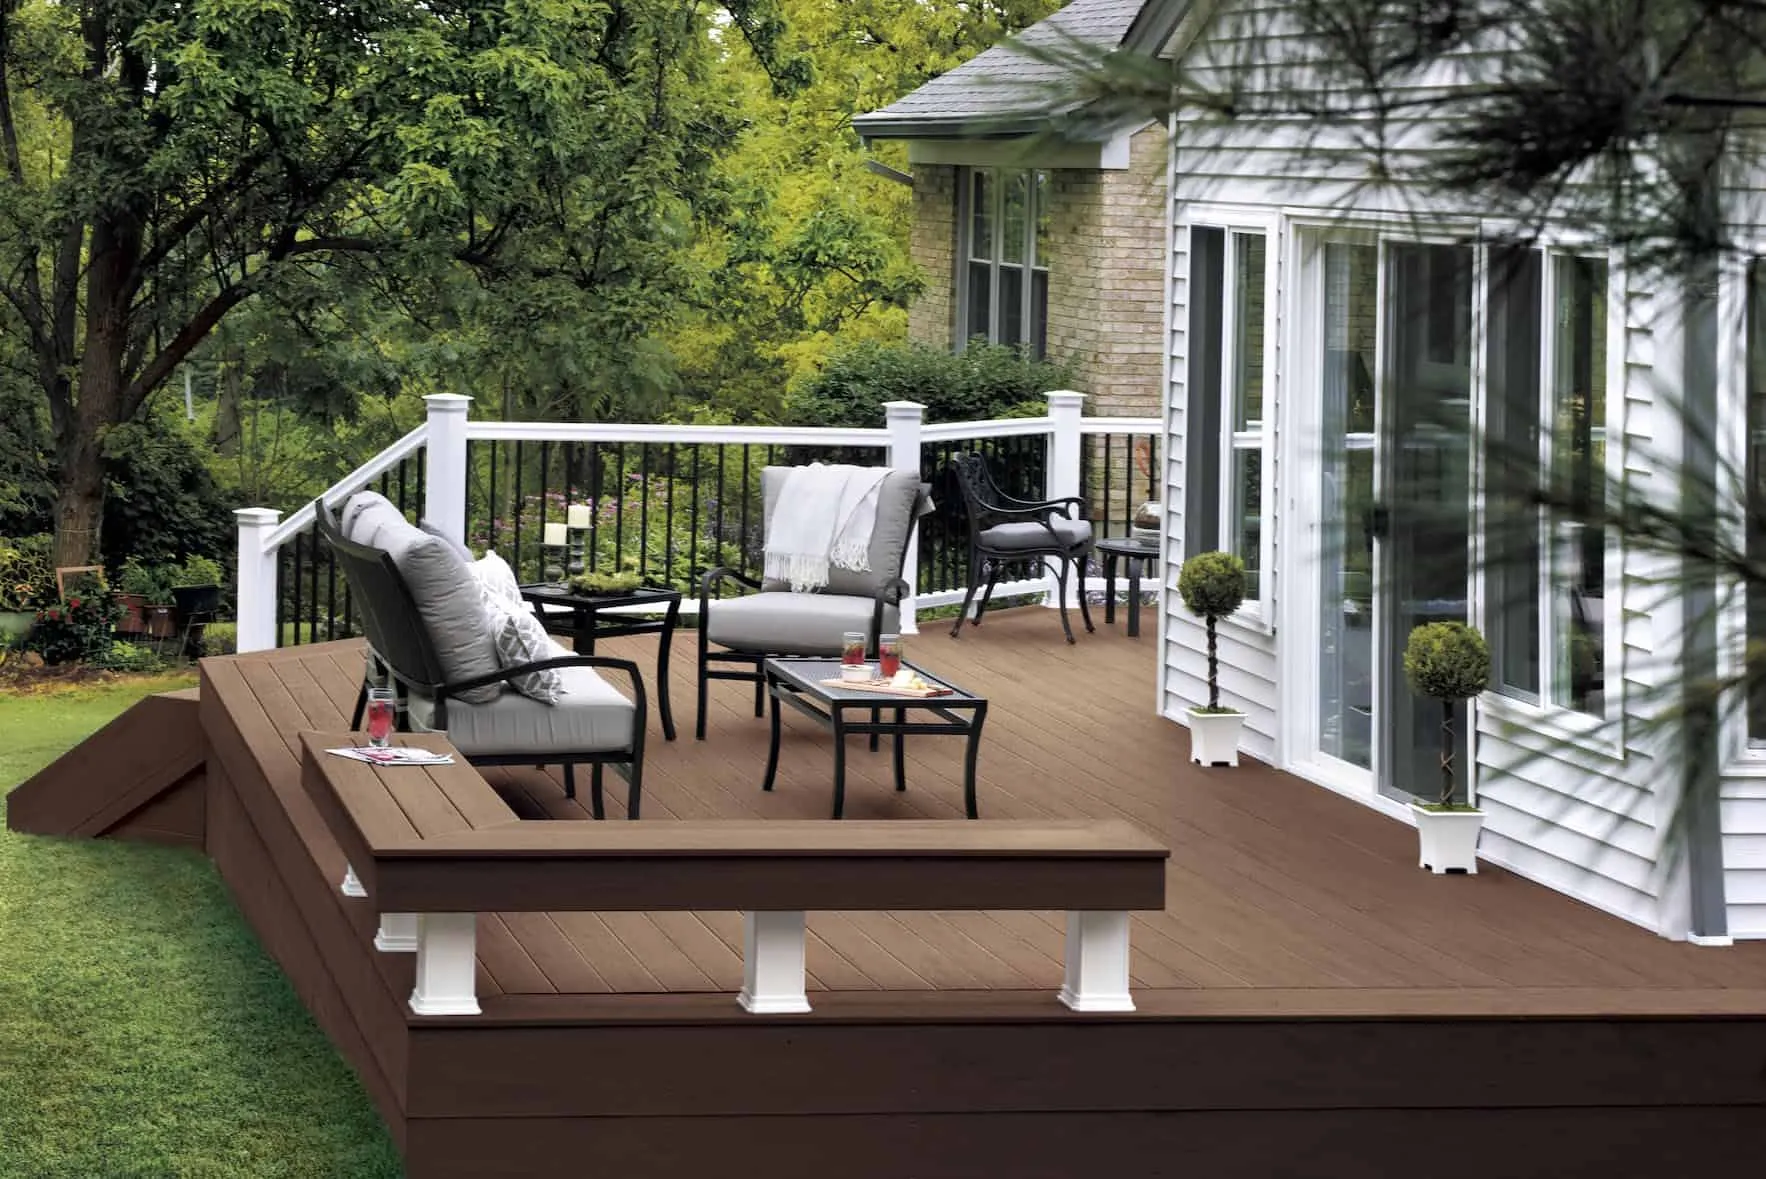
Brown composite deck with a built-in bench, a white rail with black balusters and patio chairs beside a white-sided house

Wood or composite?

We build in both, and the difference is mostly what you want to do on Saturdays. Composite boards cost more on the first day and then ask for nothing: no stain, no sealing, no rot. Wood costs less to put down and can be stained to the color of the house, but it wants that stain again every few years.

  1. CompositeTimberTech and boards like it, laid on concealed fasteners so no screw heads show.
  2. WoodThe lower first cost, stained to suit the house.
  3. Cable railThin stainless cables between posts, so the railing doesn’t block the view.
  4. Metal rail and balustersIncluding custom railings we design and fabricate ourselves.
Raised deck, cable rail, a skirt in matching boards.
Looking down on the pool.
Black posts and cable on the lake.
Seating behind black cable rail.

Why would a sunroom company build my deck?

Because so many decks end up under a roof. When we frame a deck, we size the footings and posts for whatever might sit on it next: a louvered roof, an open gable, a screen room. If that day comes, the deck is ready for it.

From the demo of the old deck to the final cleanup it was one of the most stress-free construction projects we have ever had done.
Gregg Rosenbaum · Google review

What about second-story decks and long stairs?

A lot of houses sit on a slope, so the back door is a full story above the yard. A deck there is mostly posts, framing and stairs, and the railing is what you see from the lawn. We’ve finished them in cable rail, black metal and painted white rail, with the stairs landing on stone.

Cable rail a story up.
Stairs down to a stone landing.

Can the space under the deck be used?

Yes, once it’s dry. An under-deck ceiling catches the water that falls between the boards and carries it off, which turns the patio below into a covered room. We’ve finished those rooms with ceiling fans, lights, a television and a stone wall with a fireplace.

Stone, a fireplace and lit stairs under the deck.
A dry ceiling and a fan under the upper deck.

Steps can be lit, too. The deck on our home page has a light set into every riser.

Answers

Deck questions

Should I build a wood or composite deck?

We build both. Composite costs more up front but doesn’t need staining and won’t rot; the Allison porch has a TimberTech floor with concealed hidden fasteners. Wood is the lower-cost choice and can be stained to match the house. We walk through both at the consultation.

What is cable railing, and is it allowed on a deck?

Cable railing uses tensioned stainless cables between posts instead of balusters, so the view stays open. It is common on our second-story and lakeside decks. It has to meet the same guard height and spacing rules as any railing, and the permit inspection checks it.

Do you build decks with a roof or screen room on top?

Yes, and it is one of the reasons people call a sunroom company for a deck. We build the deck, then the roof, screen room or louvered cover over it, so the posts and footings are sized for what comes later.

Can the space under a second-story deck be kept dry?

Yes. An under-deck ceiling system catches the water that falls through the boards and carries it away, so the patio below becomes a dry room. We have finished those spaces with lights, a television and a stone fireplace.

Do I need a permit to build a deck?

In most Middle Tennessee cities and counties, yes, especially for a raised deck attached to the house. We handle the drawings and the permit, and the inspector checks footings, framing and railings before it is finished.

Call (615) 736-9626 Free consultation