
What goes into one?
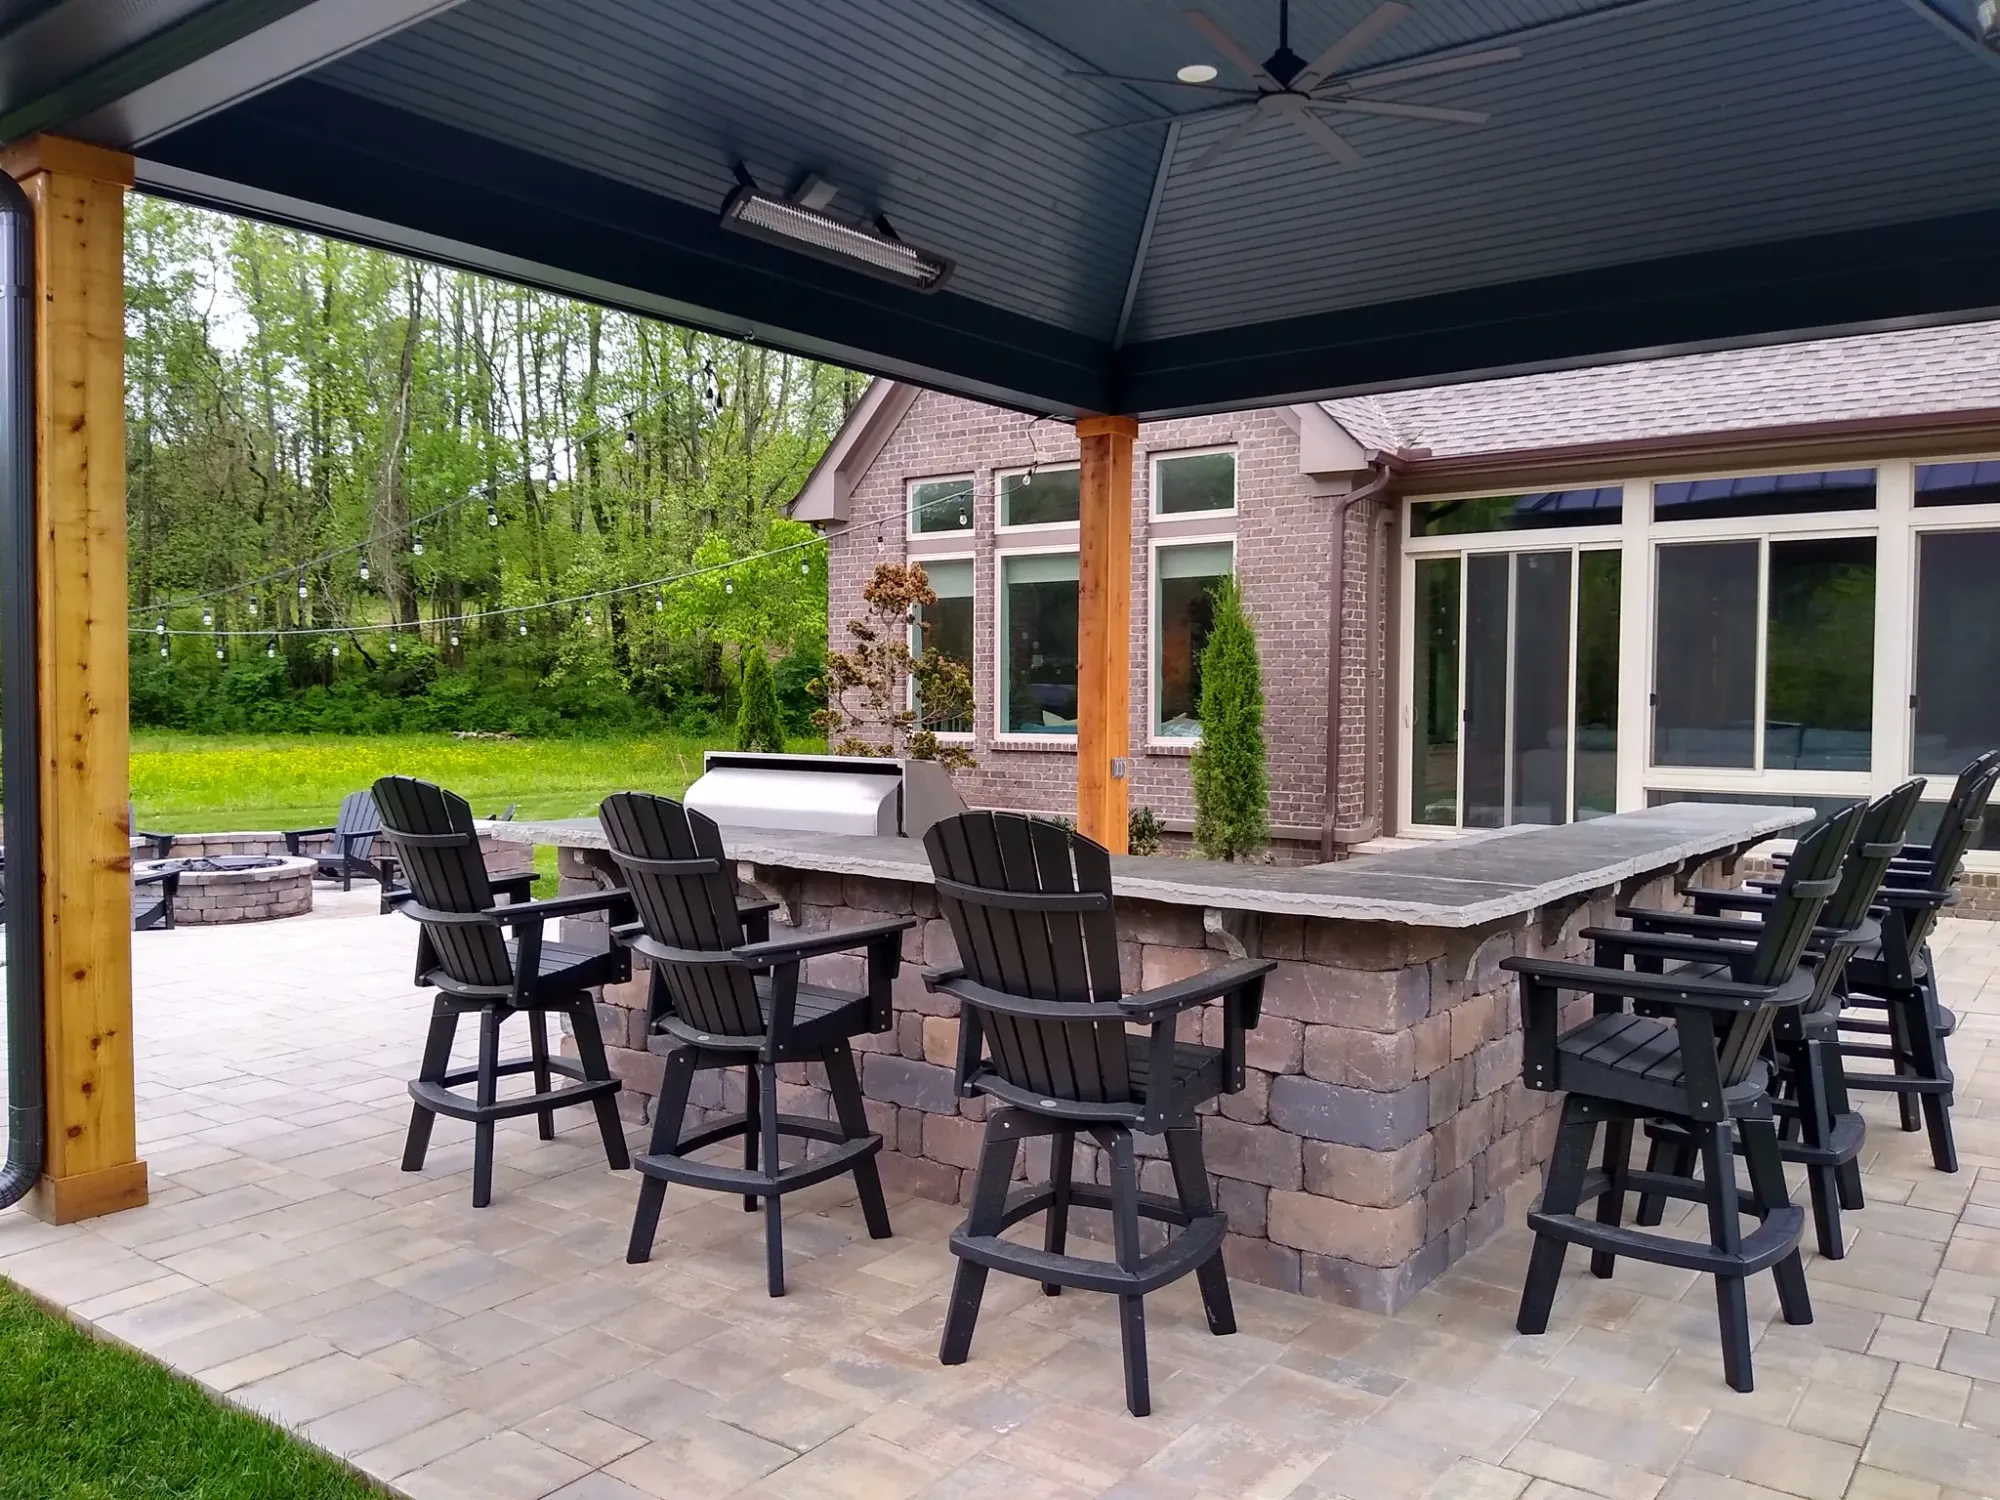
Whatever you actually cook with. We’ve built them with barbecue grills, refrigerators and outdoor stoves, set into a stone counter with a bar side for stools. The appliances are yours to choose; the counter, the roof over it and the patio under it are ours to design so they work together.
- The cooking sideGrill, side burners or a stove, and the storage doors under them.
- The cold sideAn outdoor refrigerator in the run of the counter.
- The barA raised stone ledge on the yard side, for stools.
- The roofA pavilion, an open gable or a louvered roof over the whole thing.
Does the kitchen need a roof?
It doesn’t have to have one. But a roof is what lets you grill in a July afternoon or a spring shower, and it keeps sun and rain off the appliances and the stone. It’s also where the lights, fans and a heater go. If you want one, we build the pavilion or louvered roof in the same job.
What should the patio be?
We lay three surfaces under outdoor kitchens. Pavers are the easiest to live with and to patch. Porcelain tile wipes clean of grease and spills. Flagstone looks the most natural next to a stone counter and a fire pit. A round paver patio around a fire pit, stepping up to the kitchen, is the layout in the first photo above.
What should I decide before the consultation?
Think about how many people you cook for, whether you want to sit at the counter or at a table, and where you want the smoke to go. Bring a list of appliances if you have one. Darryl will walk the yard with you and draw where the kitchen, the roof and the fire pit sit.
If you’re adding heat or shades so the kitchen works into the fall, see shades, fireplaces and railings.