
What happens, and in what order?
An addition goes through four stages with us, and you know which one you’re in at any point.
- Consultation and designDarryl comes out, measures, listens, and draws the room onto your house.
- Blueprints and the permitPlans drawn for the codes office, and the permit pulled before any digging.
- The buildFoundation, framing, the glass, heat and air where it’s needed, then the finish inside.
- After the installWe stay the number you call once you’ve moved in.
What can an addition be for?
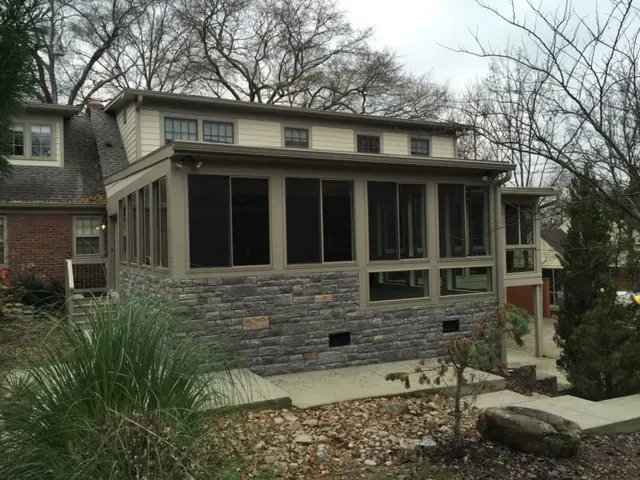
A den, a bigger kitchen, a bedroom on the main floor, or something more particular. One of ours holds an indoor swim spa. The addition sits on a stone base with windows on three sides, and the spa is set into a raised slate surround with steps up to it, so the family swims and soaks in January the same as in June.
You dream it… Mr. Enclosure will build it!
Is it a sunroom or an addition?
To the codes office, an all-season sunroom on a new foundation is an addition. It’s permitted, inspected, insulated and heated like the rest of the house. The difference is how much of the wall is glass. If you want light most of all, read about sunrooms; if you want a room that looks like the rest of the house from the street, it’s an addition, and we draw it to match the brick or siding, the roof pitch and the windows you already have.
Who handles the permit?
We do. The plans and the permit are part of the job, and nothing is opened up until the permit is in hand. The City of Franklin’s records, for one, show an addition of ours permitted in August 2022. If what you really want is a separate building out back, that’s a detached ADU, and the rules for those depend heavily on your city.