
Mr. Enclosure

Book a Free Consultation Call (615) 736-9626

9514 Elmbrooke Blvd, Brentwood, TN 37027

Screen rooms

Screened porches in Nashville, wood or aluminum

Composite boards and trim built to match the house, or an aluminum frame that costs less. Either way it gets Twitchell screen and, if you want one, a stone fireplace.

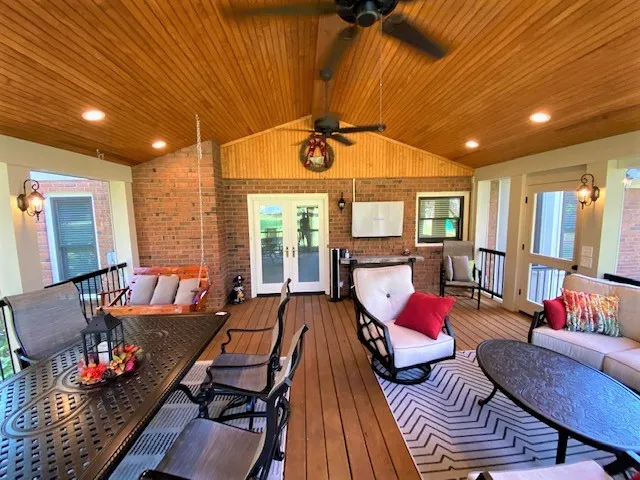
Custom wood screen room with a stained tongue-and-groove ceiling, a hanging swing bed, a dining table and French doors to the brick house

Wood or aluminum: which screen room fits your house?

Start with how you want it to look from the yard. Our custom wood screen rooms are built with non-rot composite boards and detailed exterior trim, so the room reads as part of the house. Aluminum-framed rooms use oversized profiles, and they’re the functional, attractive and budget-friendly way to get the same bug-free evenings.

  1. Custom woodComposite boards that won’t rot, trimmed out to match the siding or brick.
  2. Aluminum frameOversized profiles, white or dark, at a lower price.
  3. Under the roof you haveScreen walls set beneath an existing porch roof.
  4. New roof and floorA gable or shed roof, a deck or slab, and the screen room on top.
Aluminum frame and gable roof on a raised deck.
An all-white screen room on Essex Park.
Screened in under the roof that was already there.
An upper porch screened in for dinners.

What screen goes in?

Twitchell screen fabric, every time. The manufacturer backs it for 10 years. It’s the part of the room that gets leaned on, clawed and rained on, so it isn’t where we save money.

Can a raised deck become a screen room?

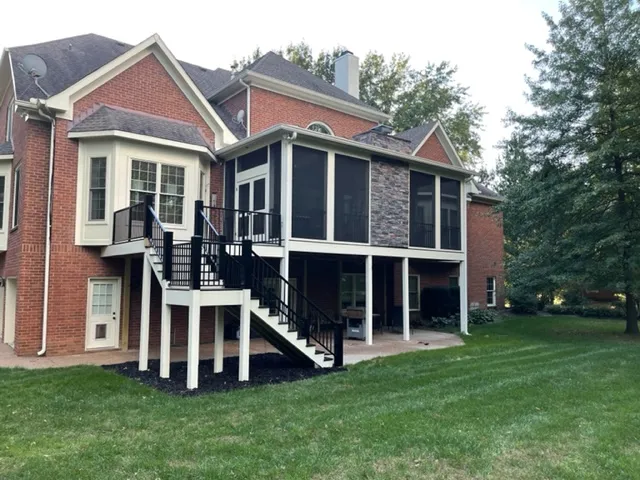
This one did. It started as a wood deck off the main floor of a two-story brick house, with stairs down to the yard. We built the screen room on the deck, ran a stone fireplace chimney up the side of it, and put in new black stairs.
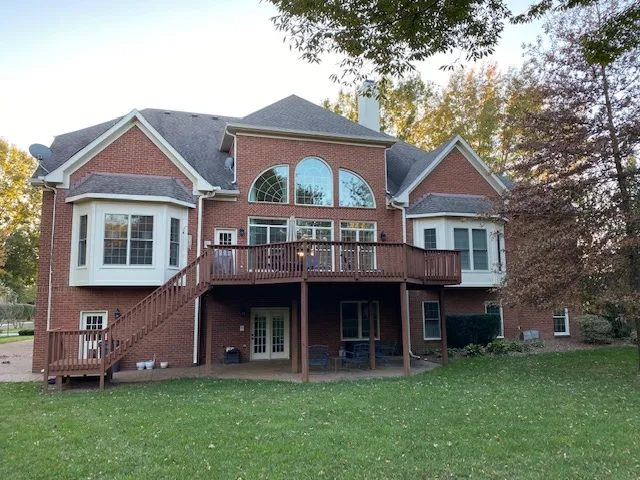
Back of a red brick house with a raised wood deck and long wood stairs down to the lawn
BeforeA raised wood deck and stairs.
The same brick house with a screen room on the raised deck, a stone chimney and black stairs to the lawn
AfterA screen room, a stone chimney and new stairs.

What makes it the room everyone ends up in?

Heat and a fireplace. A screen room with a stone fireplace, a television over the mantel and heaters on the beams gets used in November. We build them gas or wood-burning, and the stone usually runs up through the roof as a chimney you can see from the street.

Stacked stone, a TV and a dining table.
The Turtle Creek room from the yard.
Inside it: vaulted wood and an iron chandelier.
Darryl constructed our screened-in porch as well as numerous work for our neighbors
Dennis Dalton · screened-in porch

We’ve always said “Only your imagination limits the options,” and the photos bear it out. If you want glass instead of screen, see sunrooms; if you want the roof without walls, see patio covers.

Answers

Screen room questions

Should I build a wood or an aluminum screen room?

It comes down to the look and the budget. Our custom wood screen rooms use non-rot composite boards and detailed exterior trim to match the house. Aluminum-framed rooms with oversized profiles are the functional, attractive and budget-friendly option. The consultation is where you see both side by side.

What screen do you use, and is it warrantied?

We use Twitchell screen fabric, which carries a 10-year manufacturer’s warranty. The fabric is the part of a screen room that takes the weather and the dog, so it is the part we don’t economize on.

How much does it cost to screen in a porch in Nashville?

It depends on whether there is a roof already, the size, wood or aluminum framing, the ceiling, and extras like a fireplace or heaters. A porch under an existing roof costs far less than a new room with its own roof. You get a price from the design at the free consultation.

Can you add a fireplace to a screened porch?

Yes. Stone fireplaces are one of the most common upgrades we put in screen rooms, gas or wood-burning, often with a television above. The Allison porch has a Centurion stone fireplace and perimeter skirt with two 6,000-watt Bromic heaters.

Can a screen room be closed in later?

It can be planned that way. A screen room built on the right floor and roof can later take a sunroom wall system, which is the same "under existing" method we use to enclose covered patios. Tell us at the consultation and the room is designed for it.

Call (615) 736-9626 Free consultation